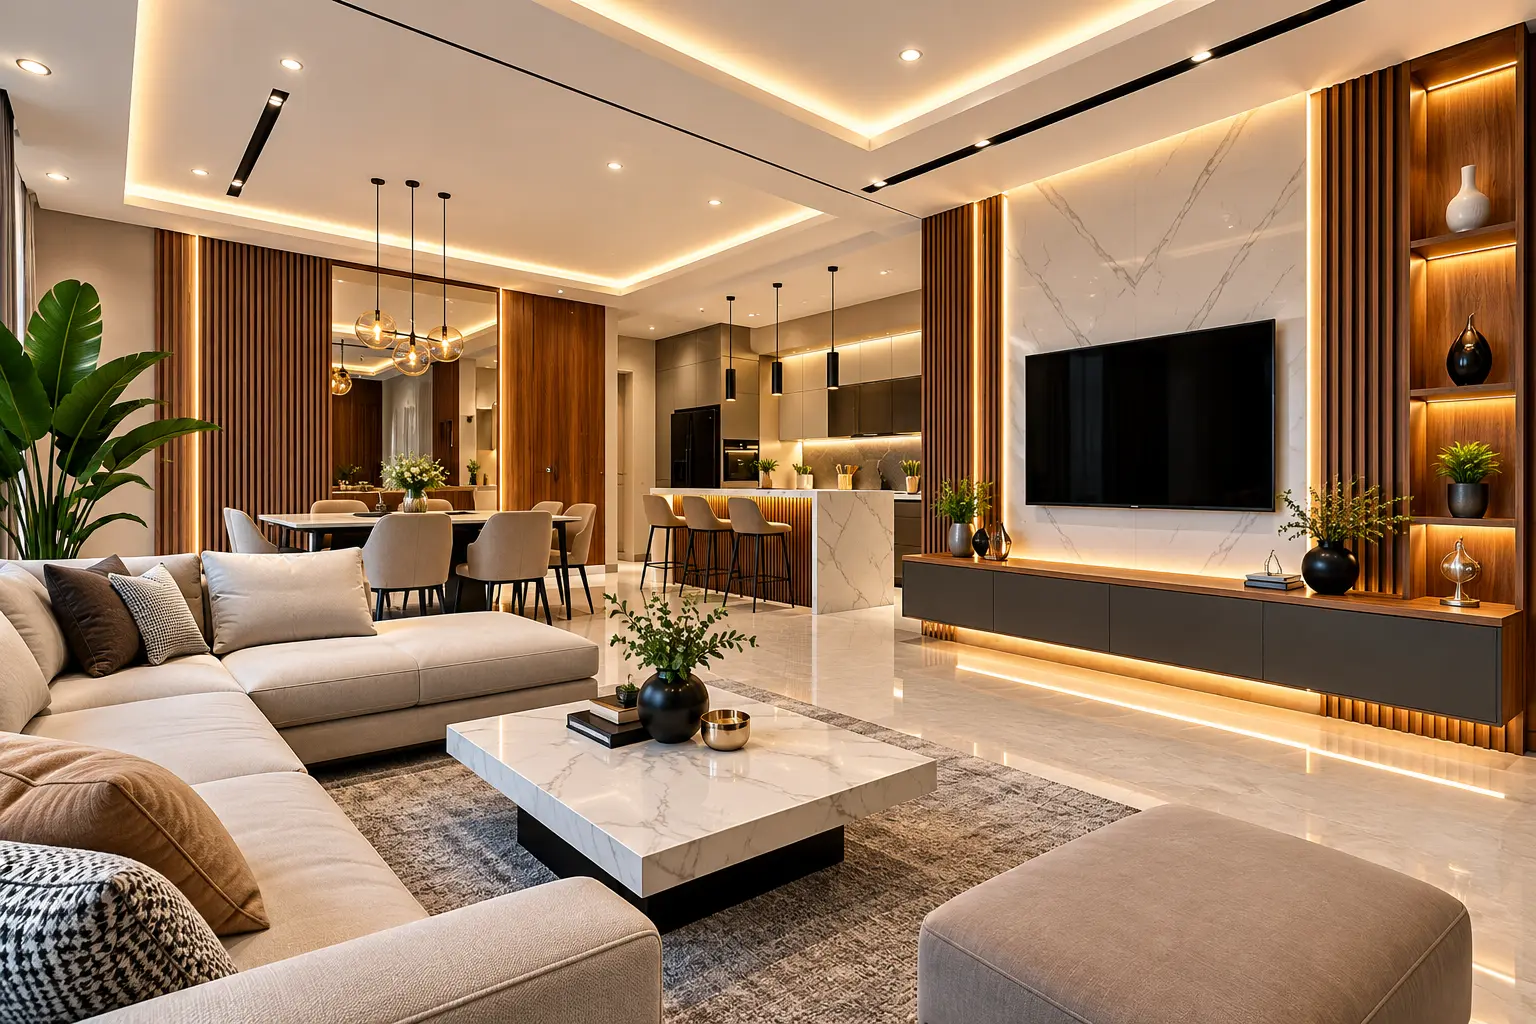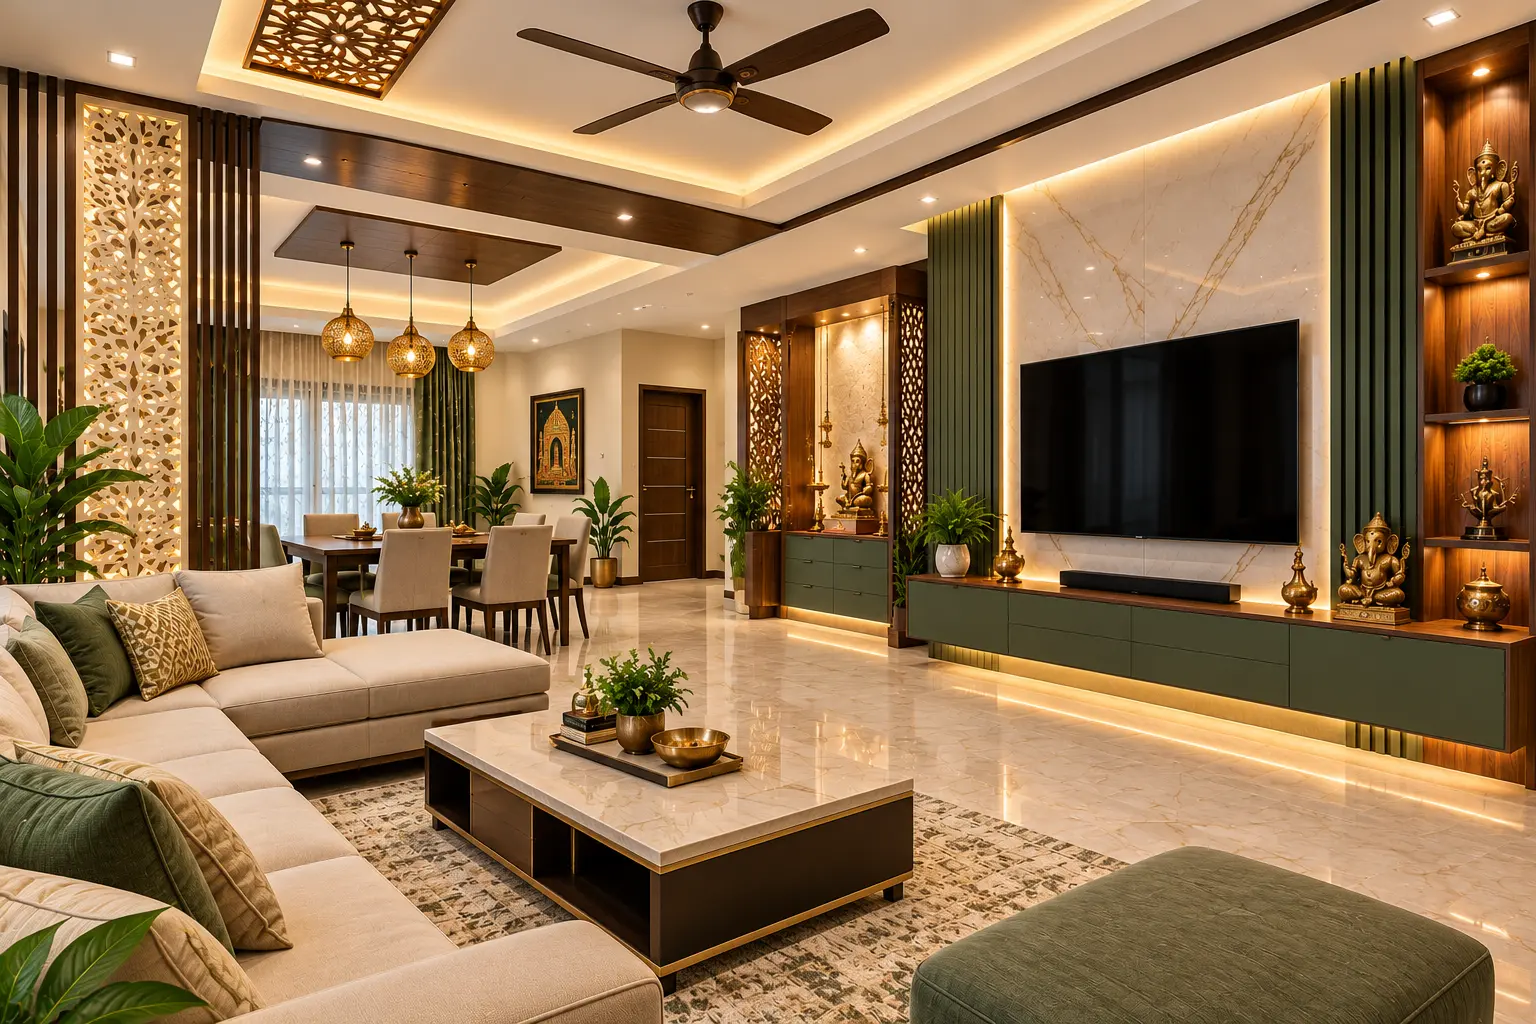
From false ceilings and gypsum partitions to lighting coves and wood slat finishes, we take an interior from layout drawing to a finished, functional space.
Office interiors get glass partitions, acoustic ceilings and cable managed workstations built for daily use. Residential and retail interiors get the same attention, curved ceiling details, cove lighting and finish carpentry executed to a tight tolerance.
Every interior project is scoped alongside the facade and signage work where relevant, so materials and lighting read as one design from the street to the back office.
Every interior is planned around how the space will actually be used day to day, from cable routing and lighting layout to acoustic treatment where needed. Finishes and layouts are finalised at the design stage so the space is functional from day one, not just on paper.