At Sign Impact, we bring together interiors, architectural surfaces, and signage under one vision — creating spaces that look premium, feel purposeful, and make a lasting impression.
From interior design and execution to ACP & HPL cladding and LED & custom signage, we handle every element with a focus on quality, precision, and modern aesthetics.
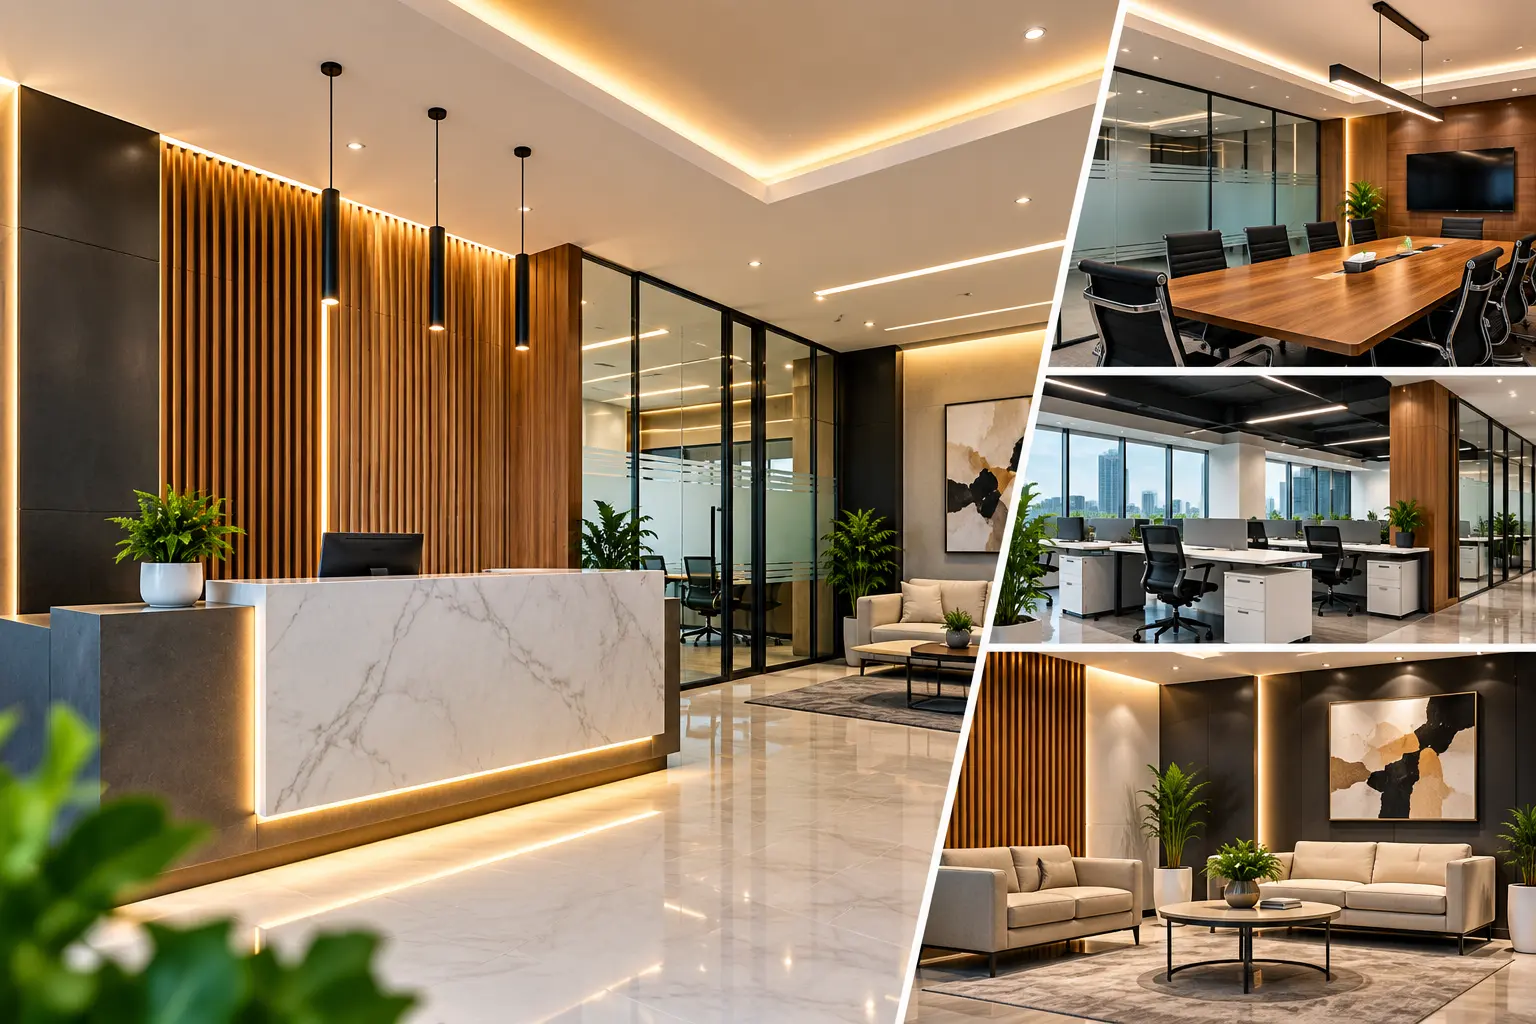
Our work connects the inside and outside of a space — from walls, ceilings, furniture, and finishes to facades, cladding, illuminated signs, and brand displays.
Whether it's a commercial space, showroom, office, retail store, or complete brand environment, we turn ideas into finished spaces that stand out.
Interiors - Exteriors - Signage. One Complete Solutions.
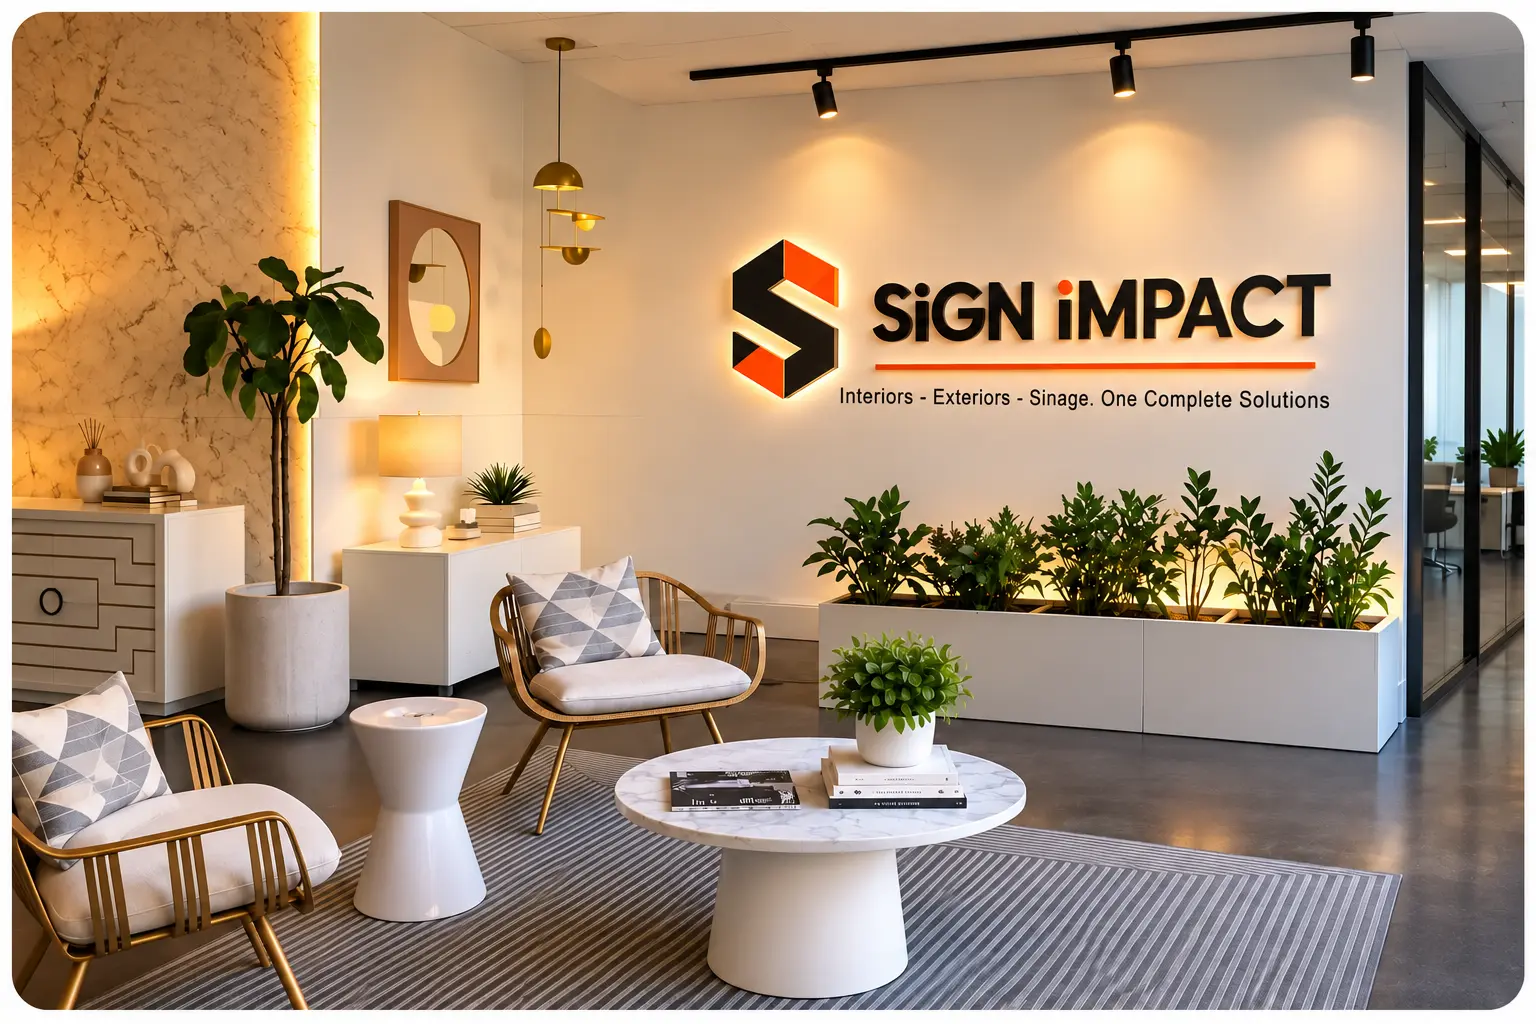
SiGN iMPACT is a design-build studio for interior and exterior fit-outs — we take a facade or a floor from spec sheet to finished surface, out of Madurai with a Chennai office in Velachery.
Read More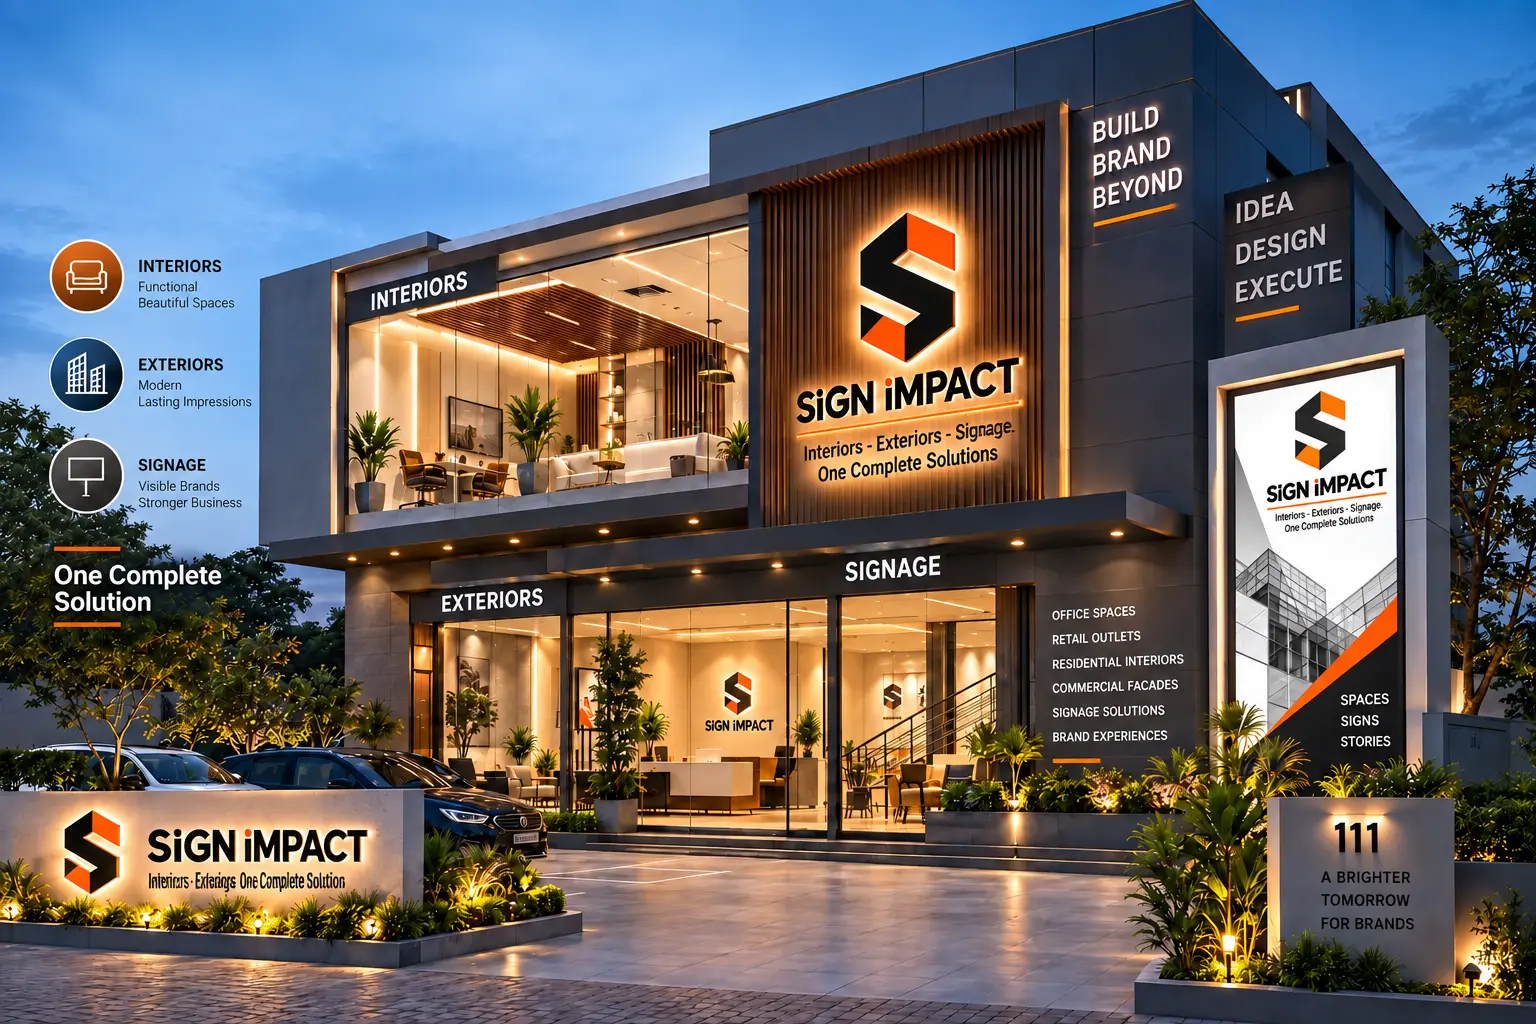
Every project starts with a walk of the site — the elevation, the storefront, the ceiling height, the brief. From there we scope which systems apply: facade cladding, structural glazing, interior finishing, or signage — often more than one at once.
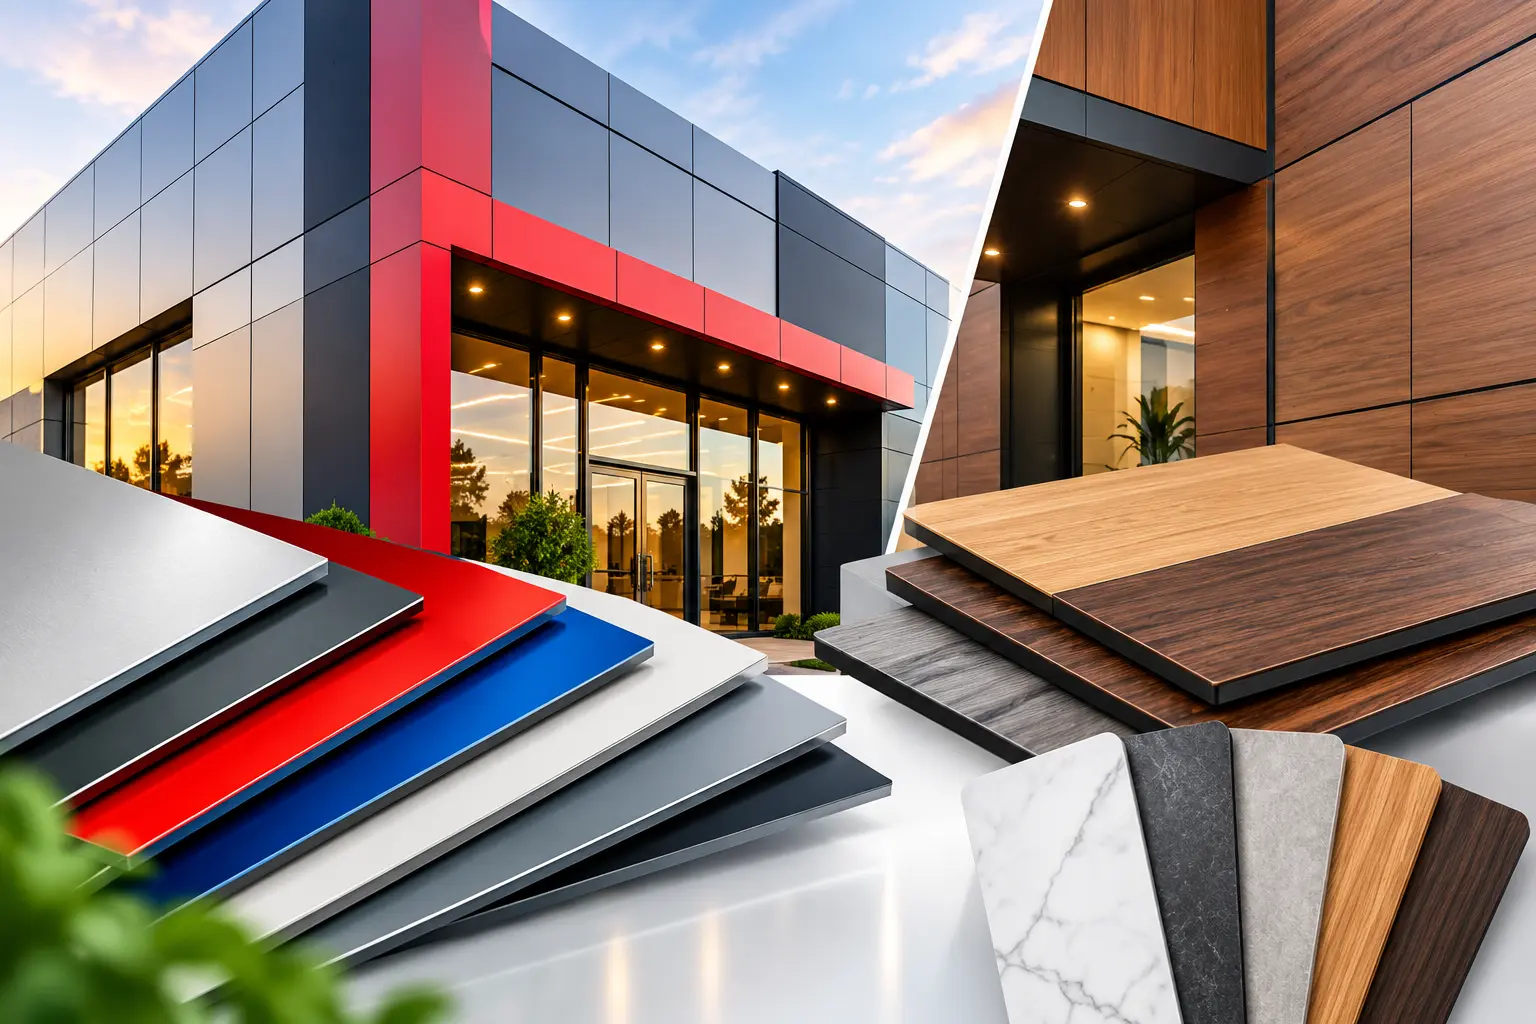
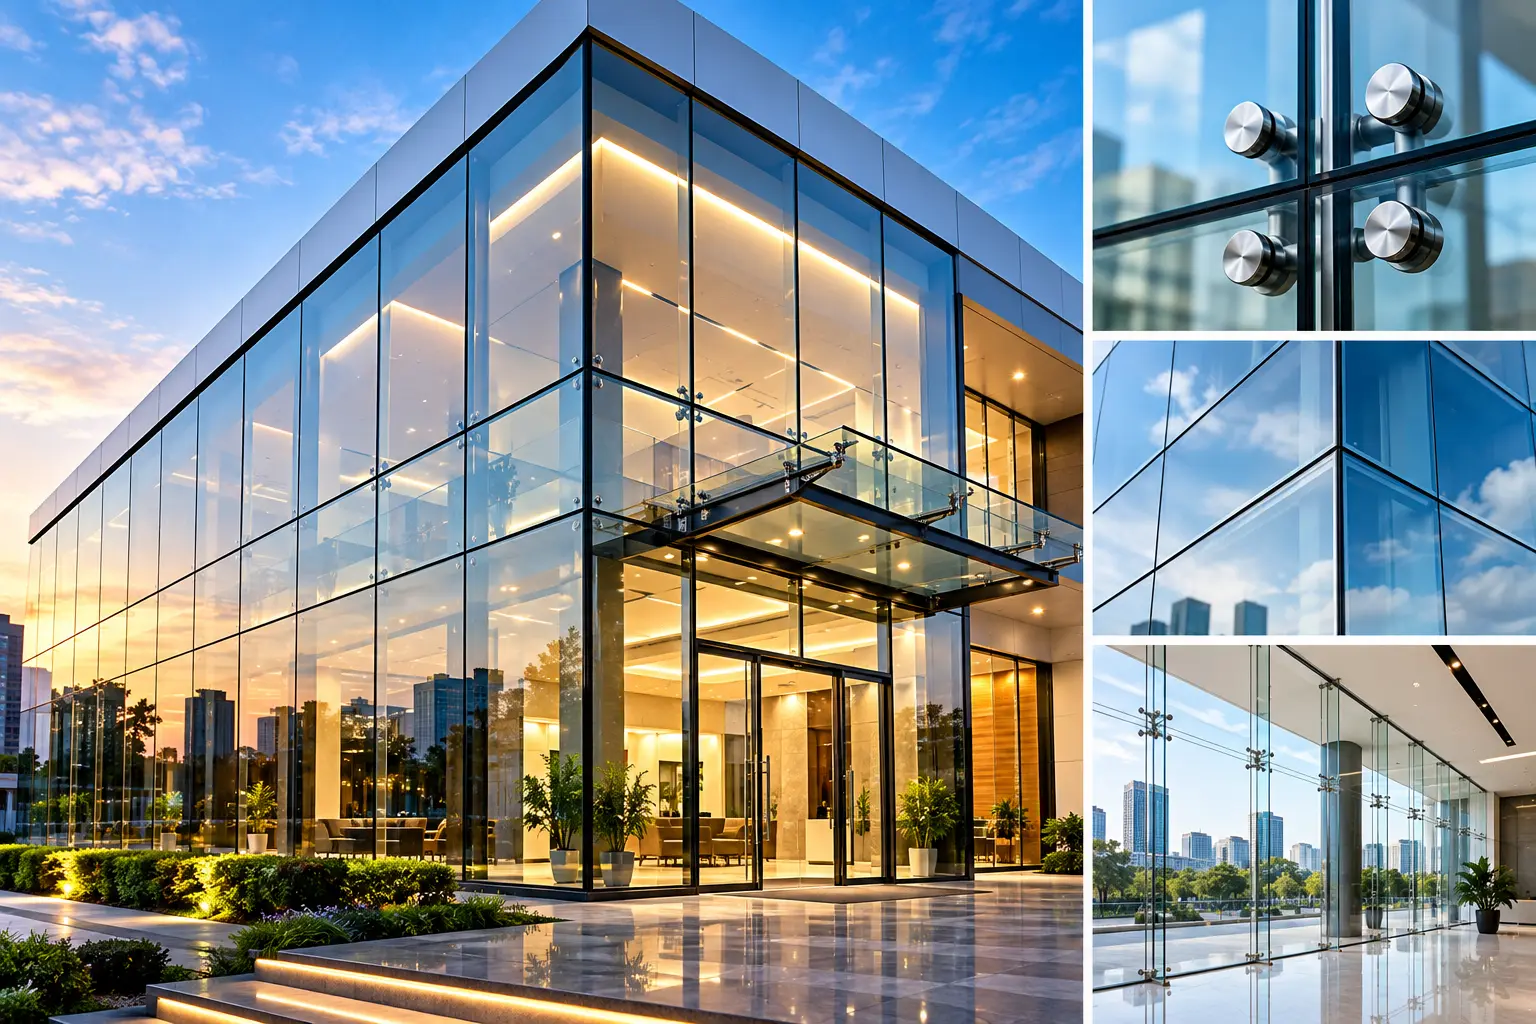
Book a site surveyACP gives a light, seamless, weather- and termite-proof finish in 2–6mm thicknesses. HPL stands in for timber or marble with better fire and water resistance. Structural glazing frames glass to steel or aluminium for an all-glass facade with a sealed, weatherproof, sound-reducing skin.
See our material specsDesign and finish samples are signed off before a single panel is cut. Fabrication runs off-site while the crew preps the elevation, then cladding, glazing, lighting and signage go up in sequence — so you get a fixed date to plan an opening around, not an estimate.
Plan your project

























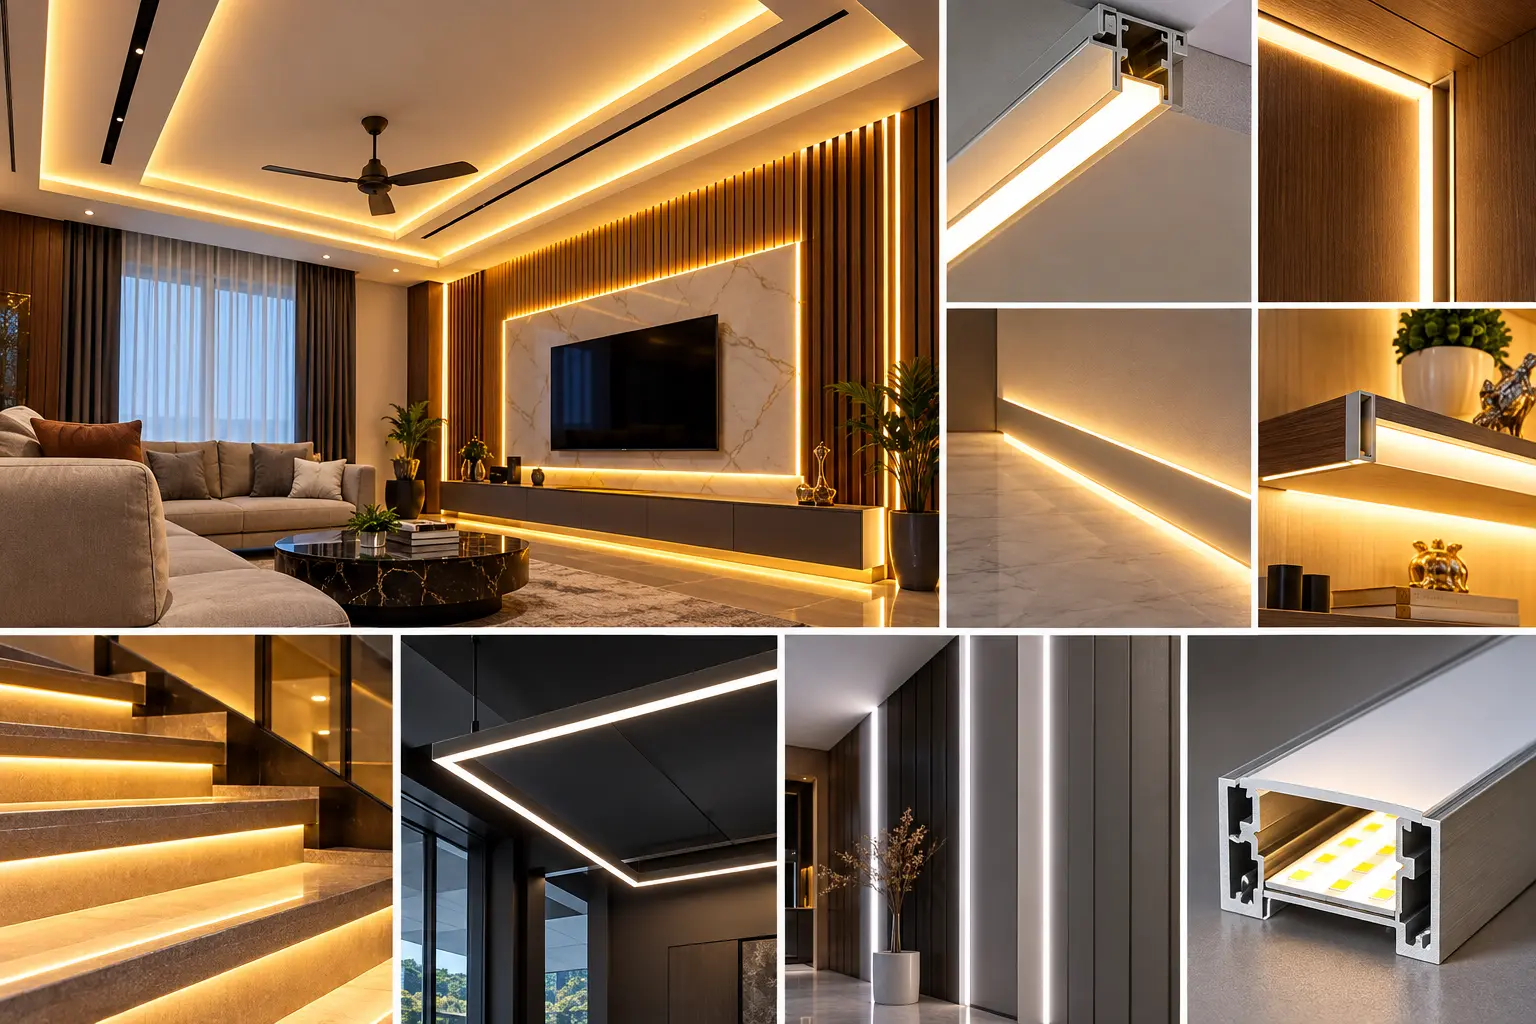
Aluminium profile lights for cabinets, kitchens and wardrobes, custom-sized on request. The aluminium casing manages heat for a longer service life, and every fixture ships with a 1-year warranty.
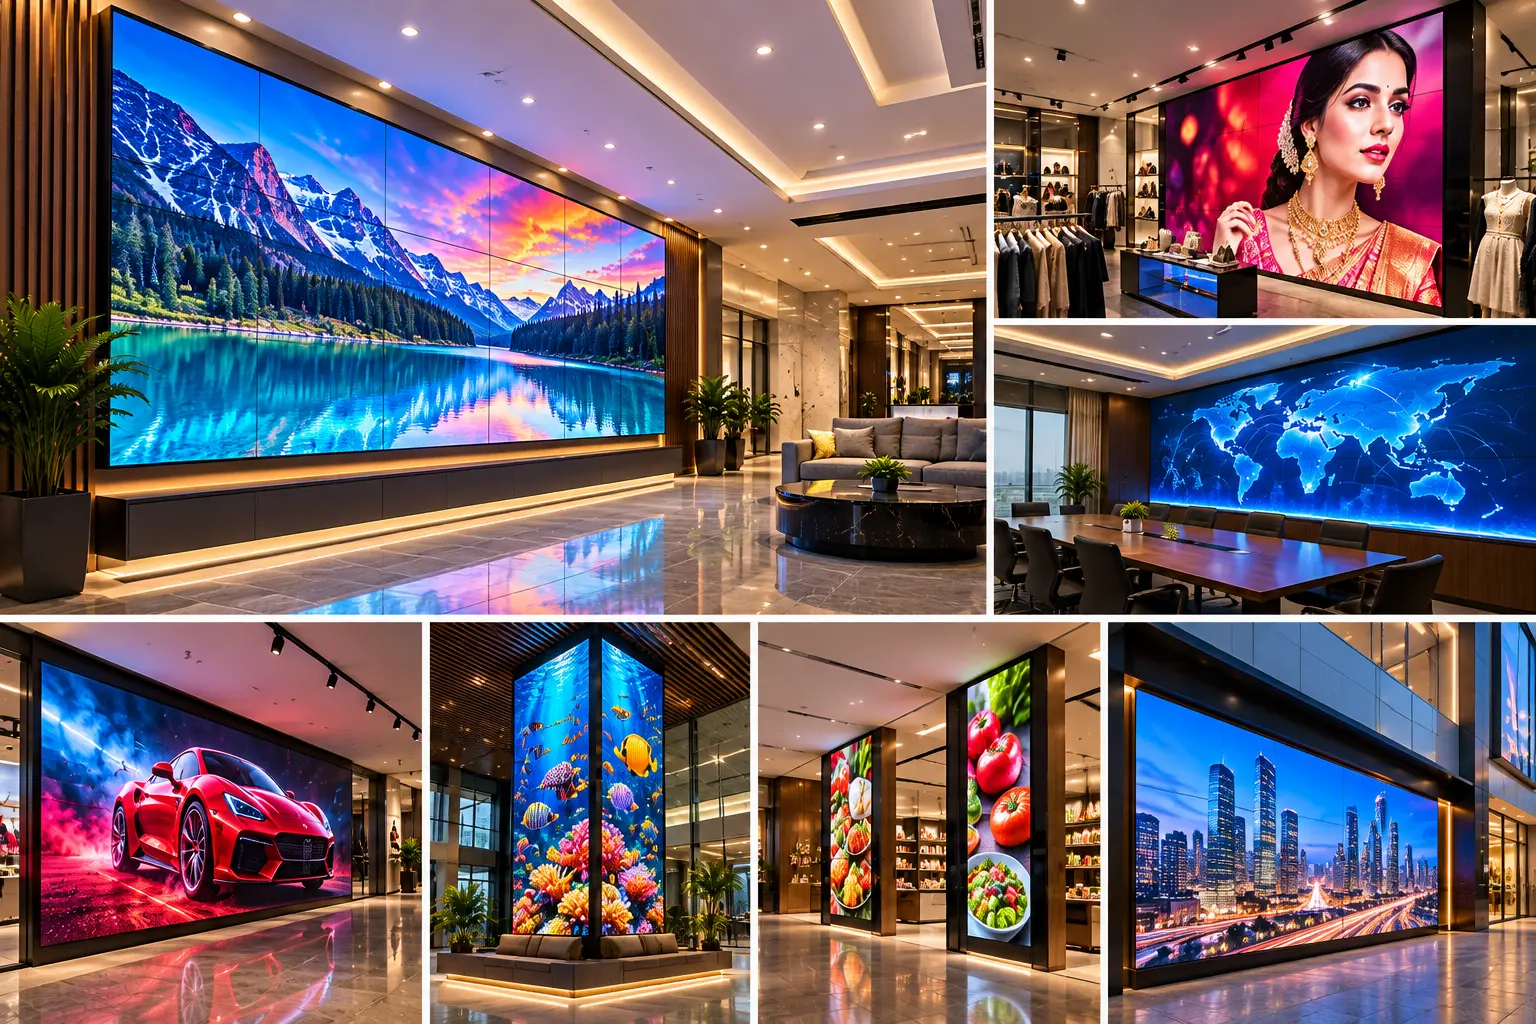
Bright enough for daylight outdoor viewing — storefront and billboard displays, plus large-format transit and mall installs.
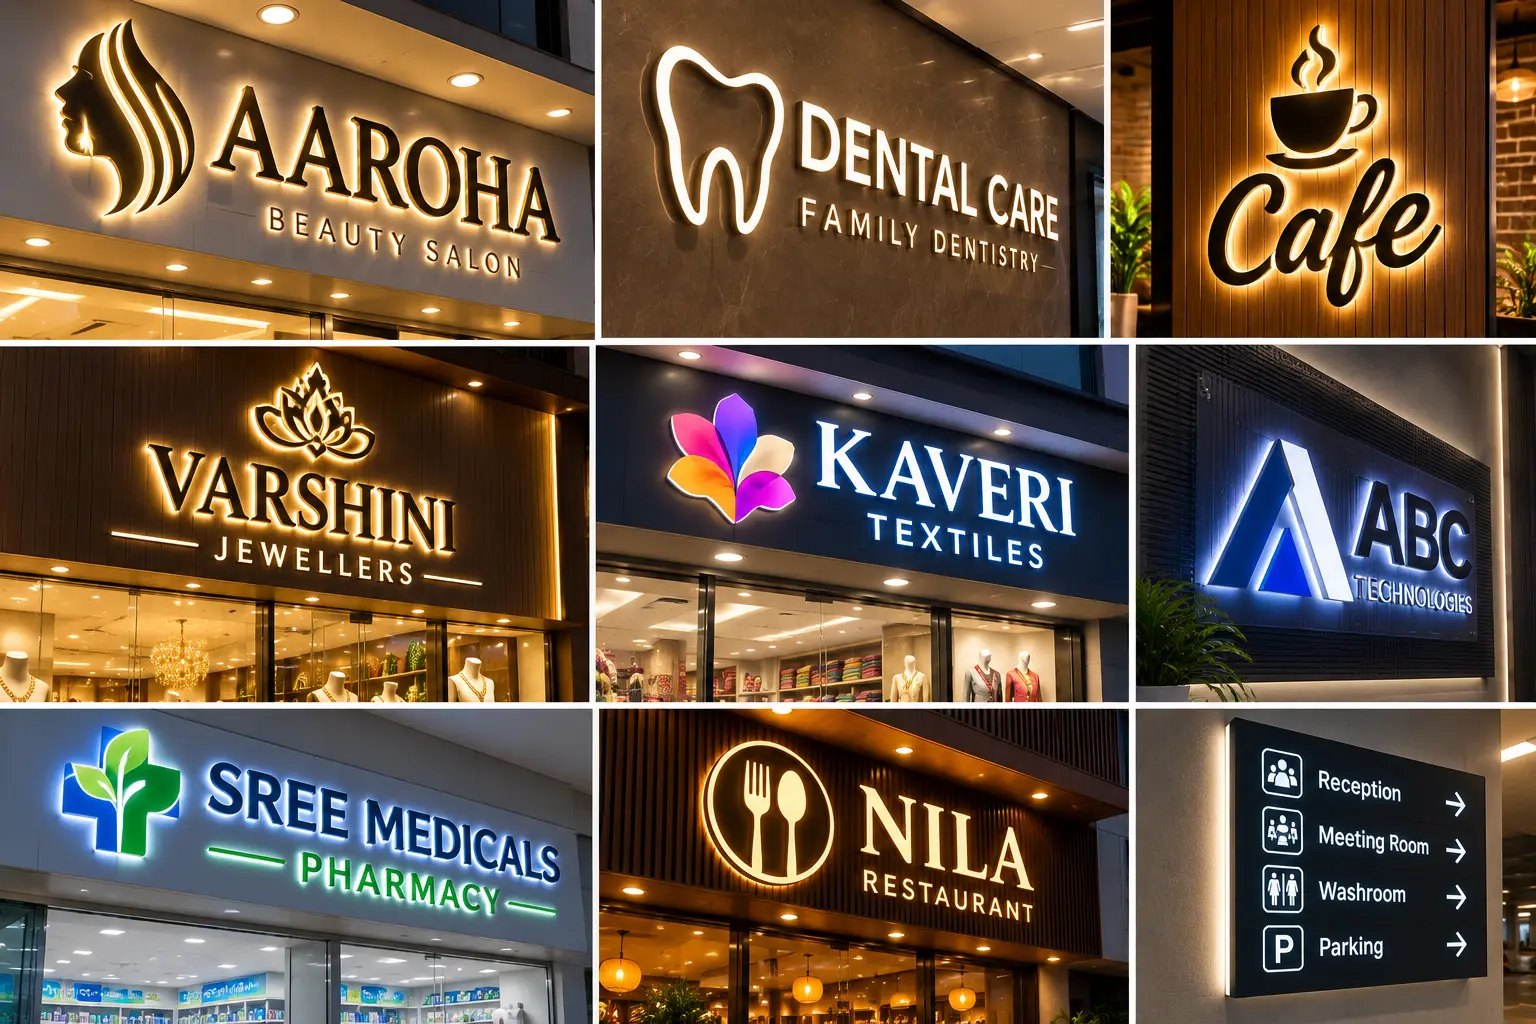
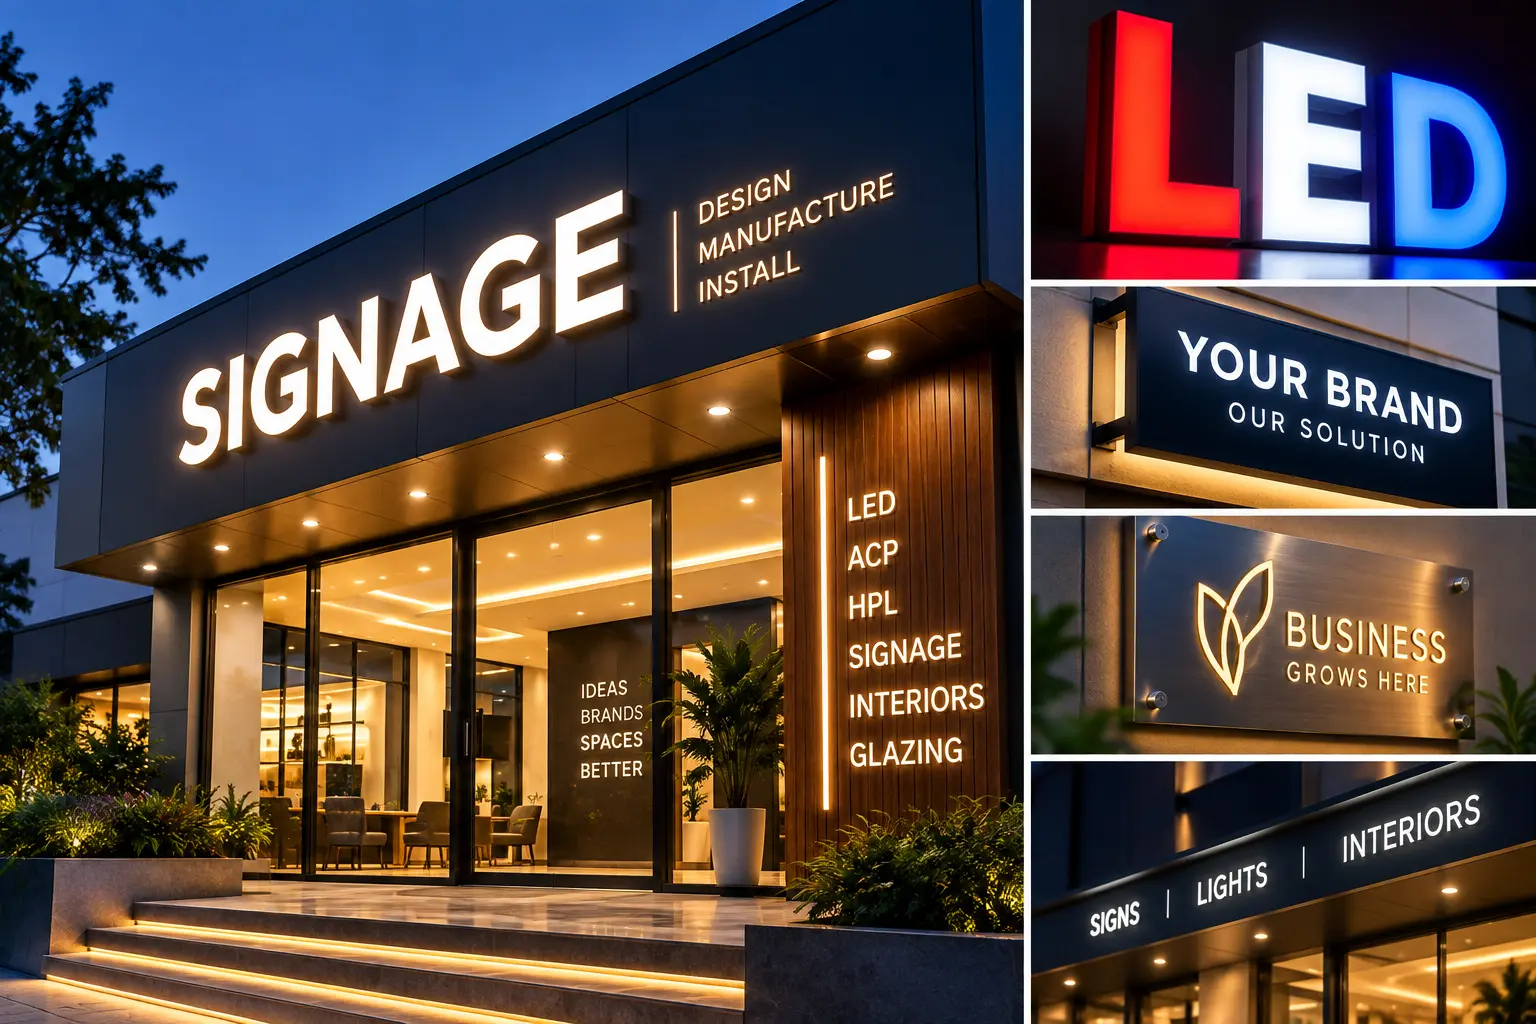
Front-lit and back-lit acrylic letters and logos, built to your brand's exact font and colour, with a soft halo edge or sharp bright letterforms.
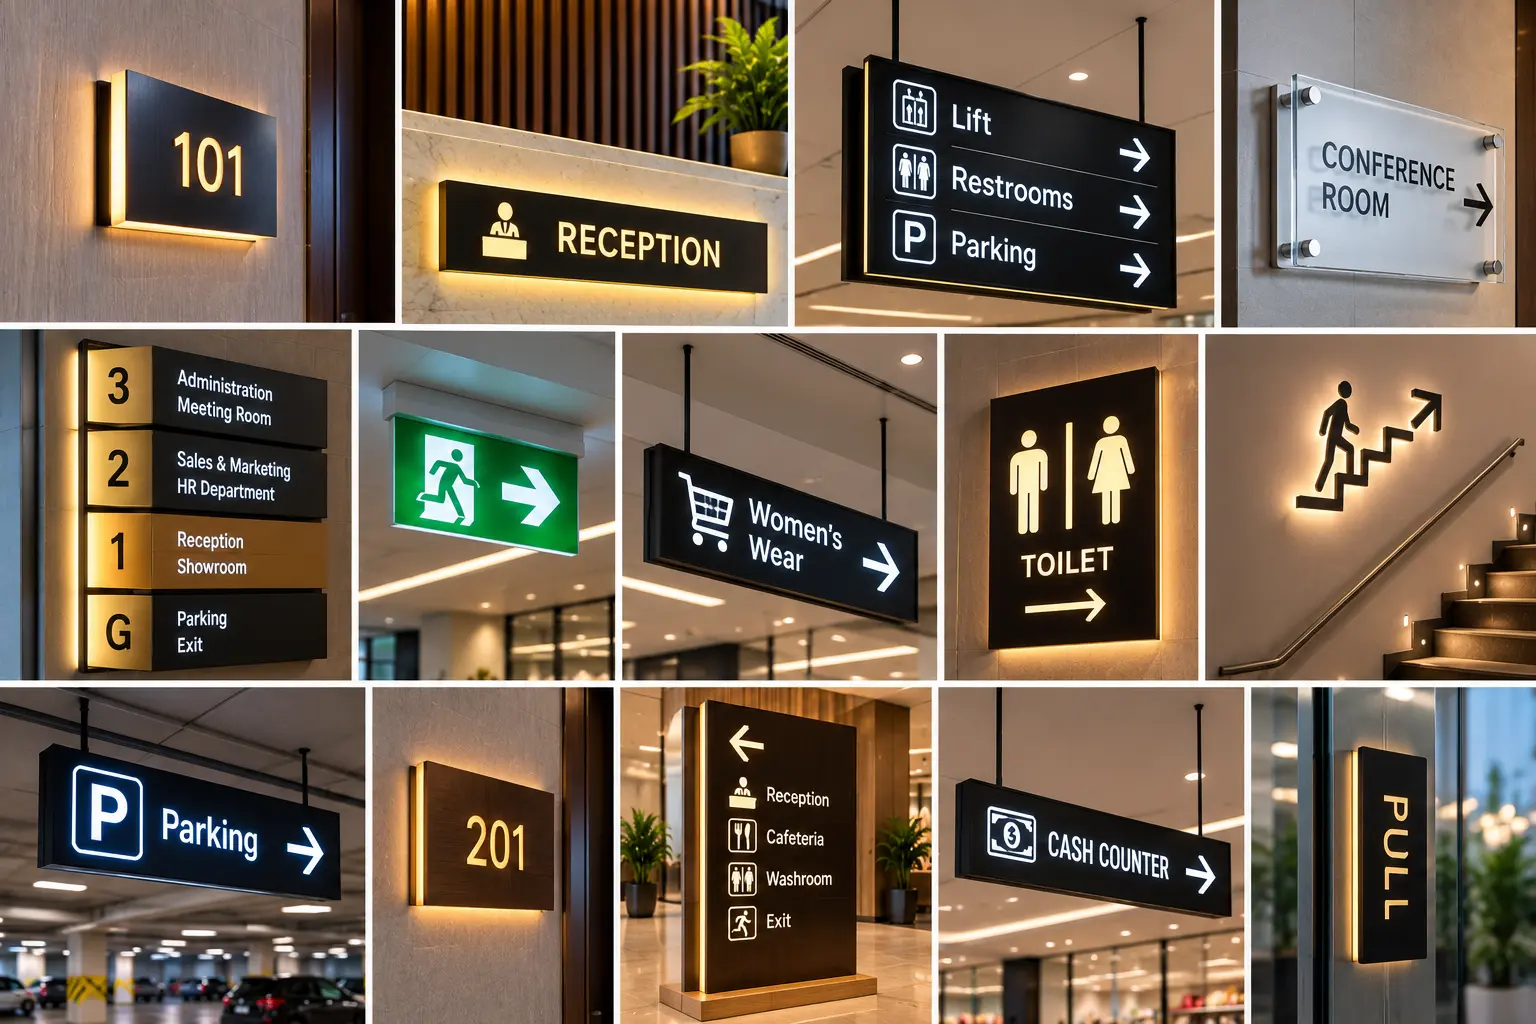
Room numbers, restroom icons and directional signs — small-format pieces that install on almost any wall surface in minutes.
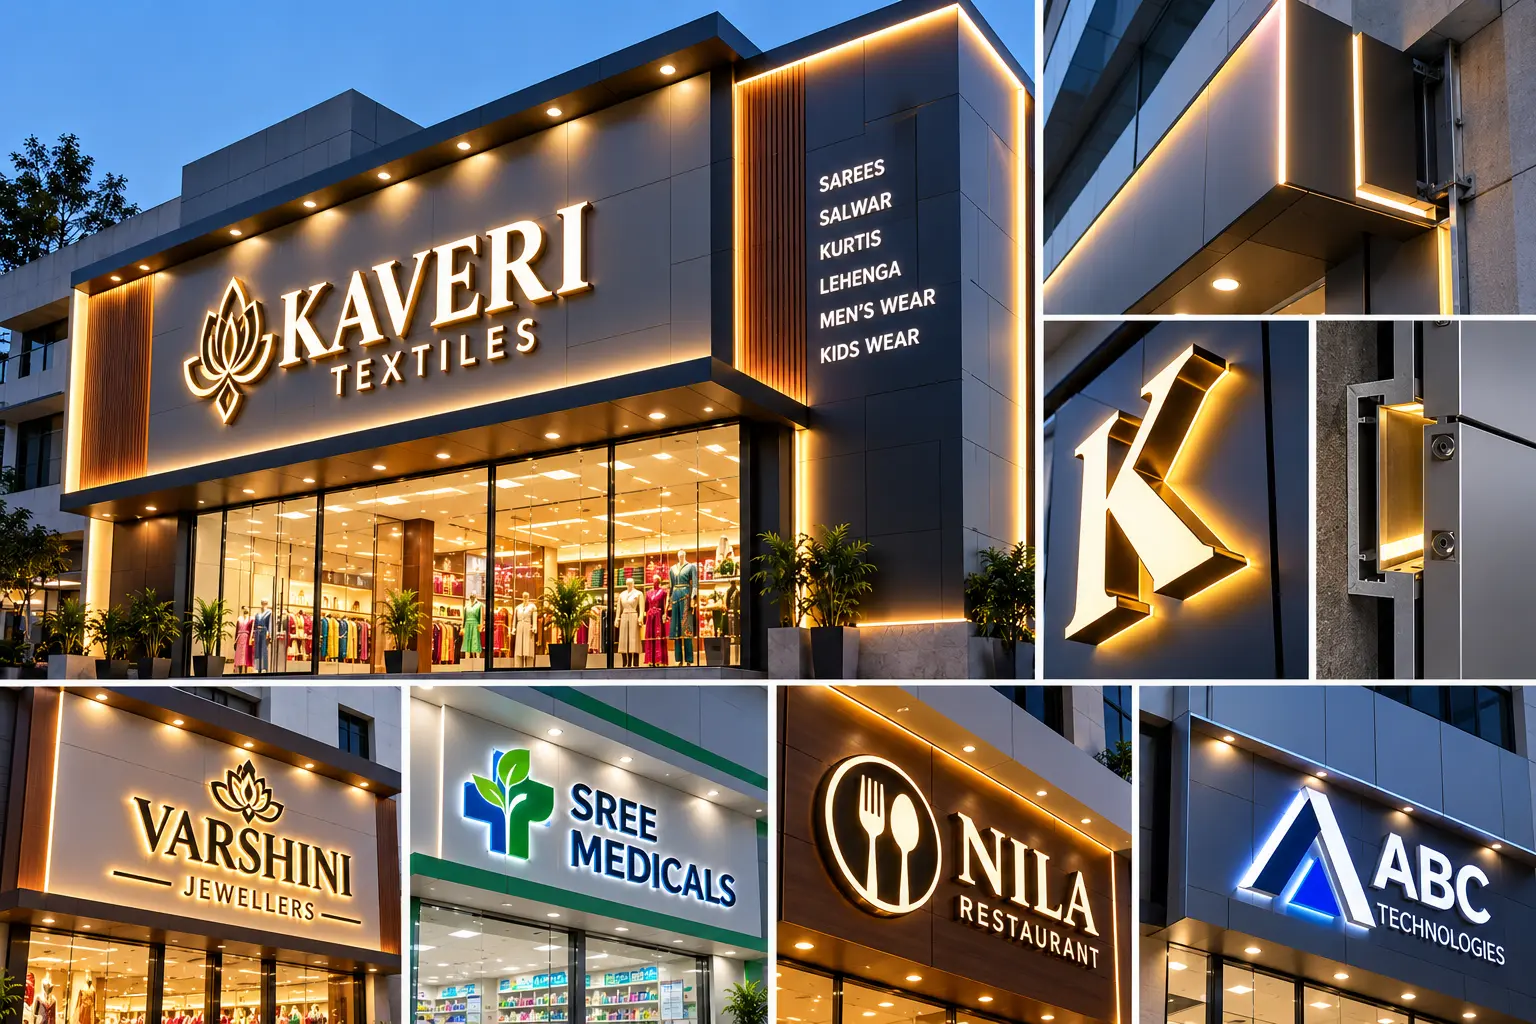
Channel letters and logo signage built on an ACP base, giving storefront branding the same weather resistance as the facade around it.
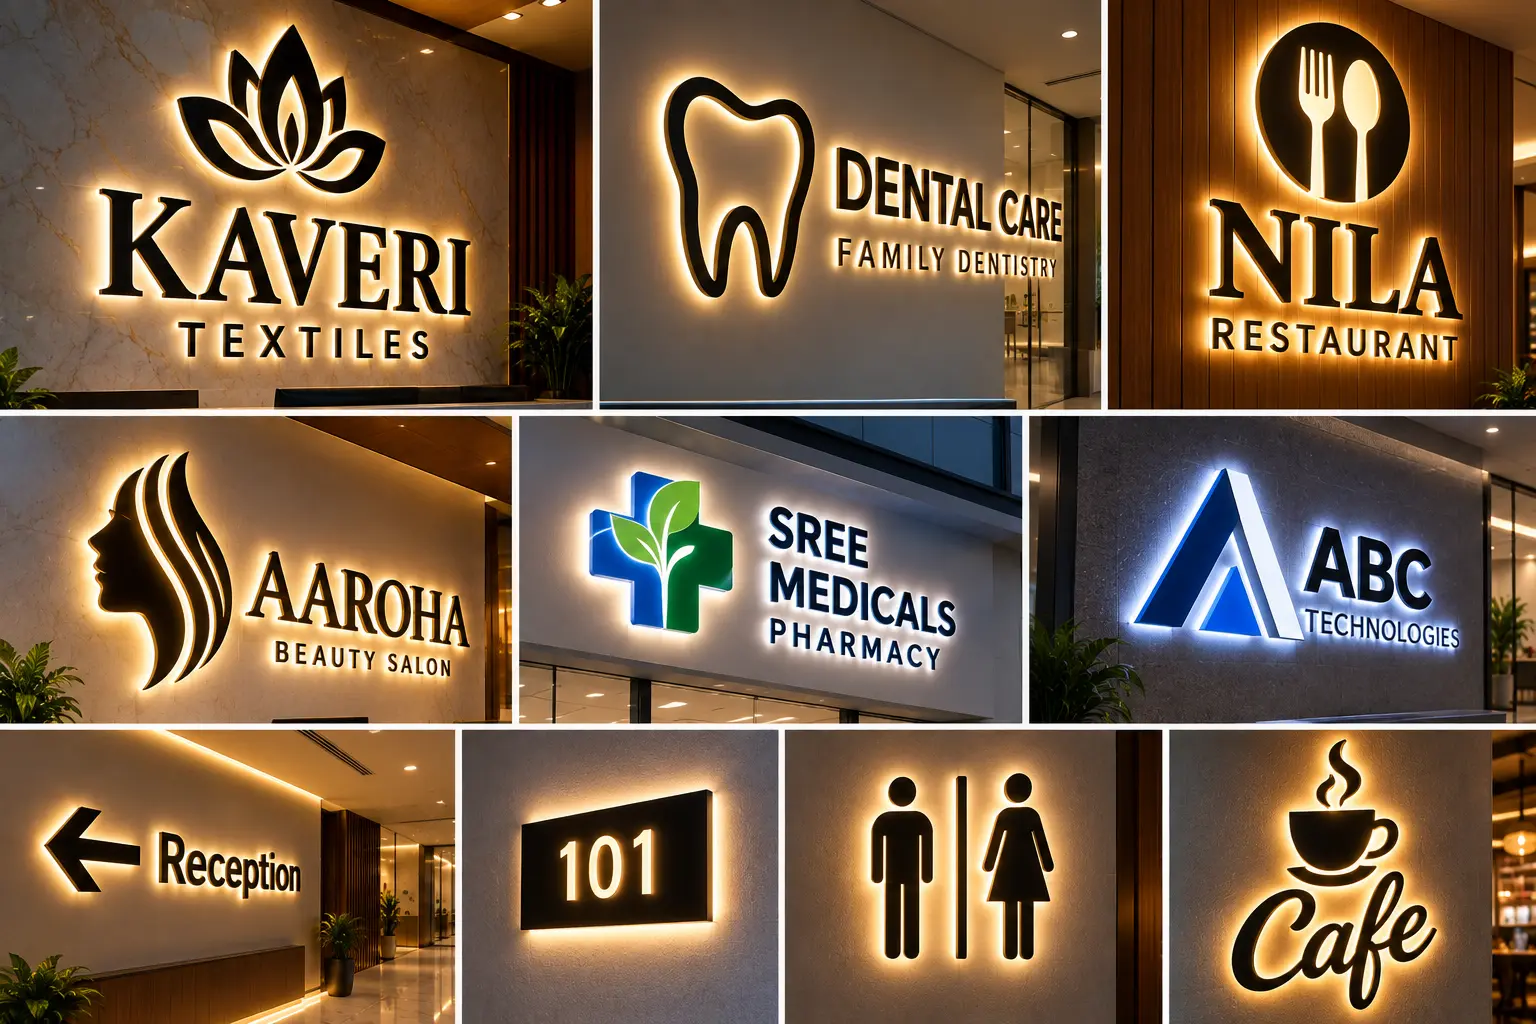
Illuminated letters and logos mounted with a rear glow, specified alongside the facade so the storefront reads as one design.
A turnkey project is a contract under which a firm agrees to fully design, construct and equip a business or service facility, then hand the project to the client complete and ready to use.
We run our facade, glazing, interior and signage work this way by default — one studio carries the scope from drawing to handover, so you get a finished space, not a set of separate contracts to coordinate.


















Share your site and finish preferences — we'll come back with a scope and a quote.